หน้าแรก › ฉากและสิ่งก่อสร้าง › Sketchfab
Japanese House 01
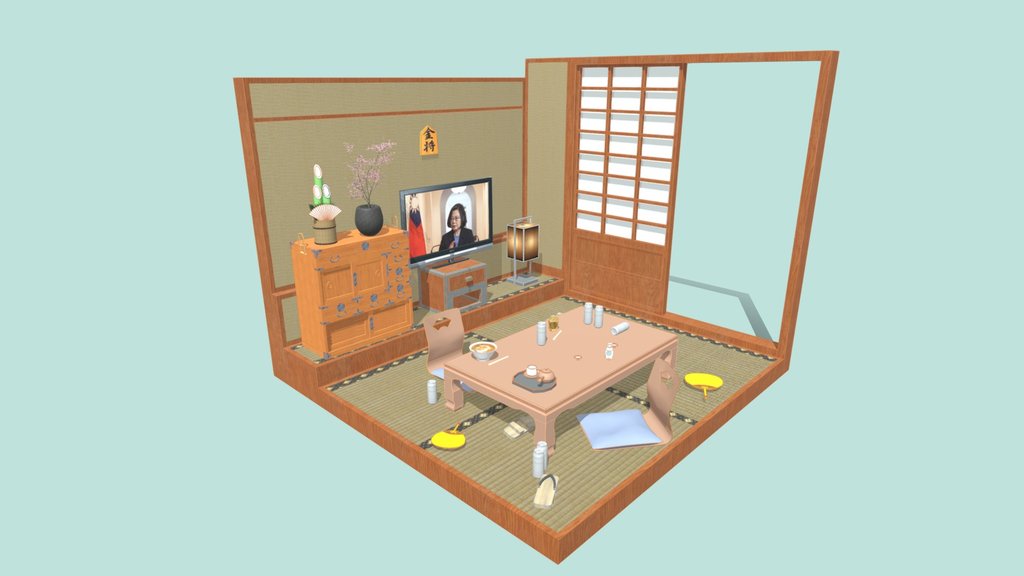
Japanese House project is located in Nagoya city centre, Japan. This was one of my favourite accommodation which I designed in 2004. I didn't design do that much things in this project, what I had completed that I retrofitted this house, then return the original traditional Japanese culture sprit back from this accommodation. This is for a Chinese family who was a temporary life there for 2 years in 2008. As you can see that this room with Japanese tatami flair flooring. Wood furniture and Japanese decoration & paintings.
สัญญาอนุญาต
โครงกระดูก
จำนวนโพลิกอน
ผู้สร้าง
แหล่ง
สัญญา CC BY ทำอะไรได้บ้าง
ใช้เชิงพาณิชย์และแก้ไขได้ แต่ต้องให้เครดิตผู้สร้างพร้อมลิงก์ต้นทาง
วิธีดาวน์โหลดและนำเข้า Unreal Engine 5
กดปุ่ม Download 3D Model ที่หน้า Sketchfab เลือกไฟล์ต้นฉบับ หรือไฟล์แปลงอัตโนมัติ glTF, GLB, USDZ
.gltf และ .glb
Unreal Engine 5 นำเข้าได้โดยตรง ลากไฟล์เข้า Content Browser ได้เลย ไฟล์ .glb สะดวกกว่าเพราะรวมเท็กซ์เจอร์ไว้ในไฟล์เดียว