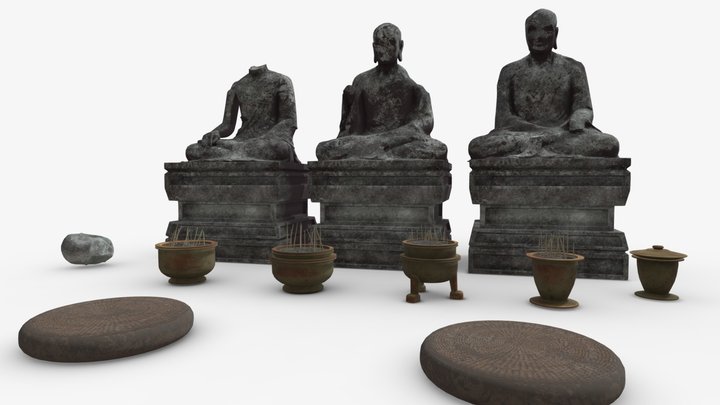
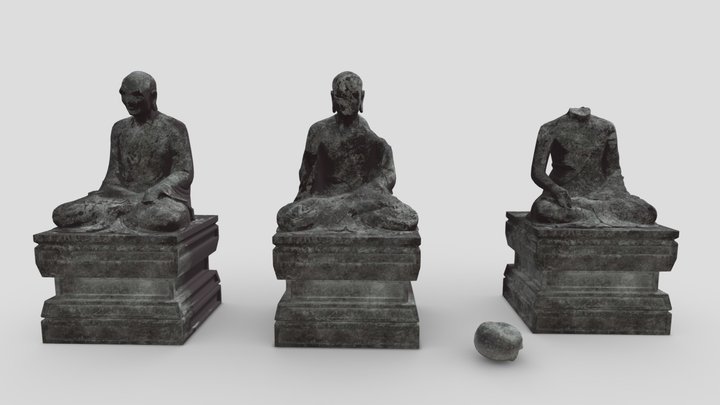
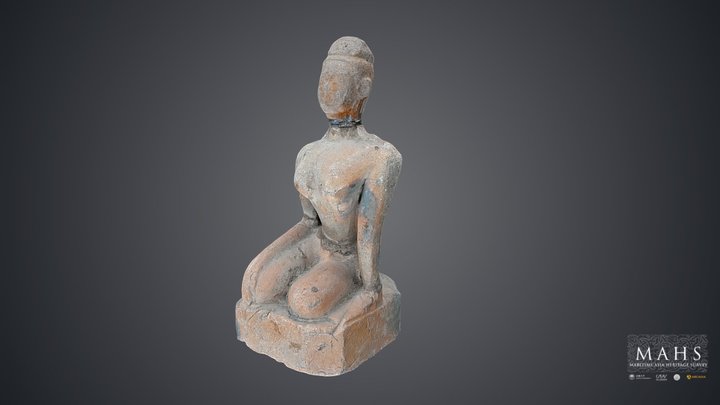
Monk’s residence, Wat Khuan Nai, Thailand
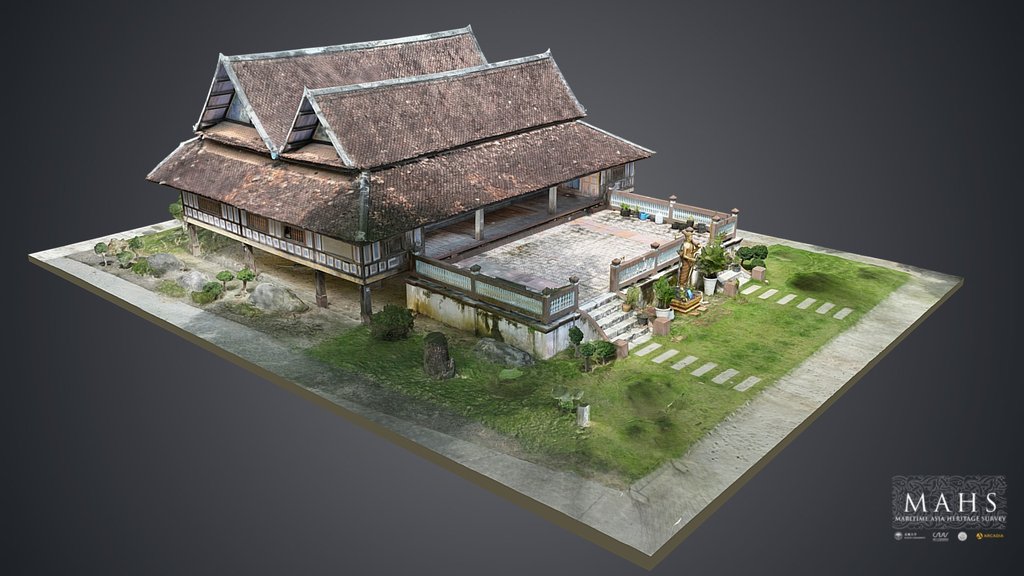
The monk’s residence (MAHS-THA-PTN-PAN-KHU-S-001-F-0001) is a traditional southern Thai wooden building with an elevated rectangular plan. Its pillars rest on concrete bases, and the north side features a terrace, brick platform, stairs, and open porch. Blue-and-white Fa Sai Bua wall panels, windows on all sides, and protective wooden balusters define the exterior. Inside, five rooms connect through a central hall with an altar. The tiled gabled roof is surrounded by awnings. The Maritime Asia Heritage Survey is led by Professor R. Michael Feener at Kyoto University and funded by Arcadia. For open-access to our complete dataset of archaeological and historic sites from the Maldives, Indonesi
สัญญา CC BY-NC-ND ทำอะไรได้บ้าง
ห้ามใช้เชิงพาณิชย์ ห้ามเผยแพร่งานดัดแปลง ต้องให้เครดิต
วิธีดาวน์โหลดและนำเข้า Unreal Engine 5
กดปุ่ม Download 3D Model ที่หน้า Sketchfab เลือกไฟล์ต้นฉบับ หรือไฟล์แปลงอัตโนมัติ glTF, GLB, USDZ
.gltf และ .glb
Unreal Engine 5 นำเข้าได้โดยตรง ลากไฟล์เข้า Content Browser ได้เลย ไฟล์ .glb สะดวกกว่าเพราะรวมเท็กซ์เจอร์ไว้ในไฟล์เดียว
.obj
นำเข้าเป็น Static Mesh ได้ทันที นามสกุลนี้ไม่มีโครงกระดูกและแอนิเมชัน